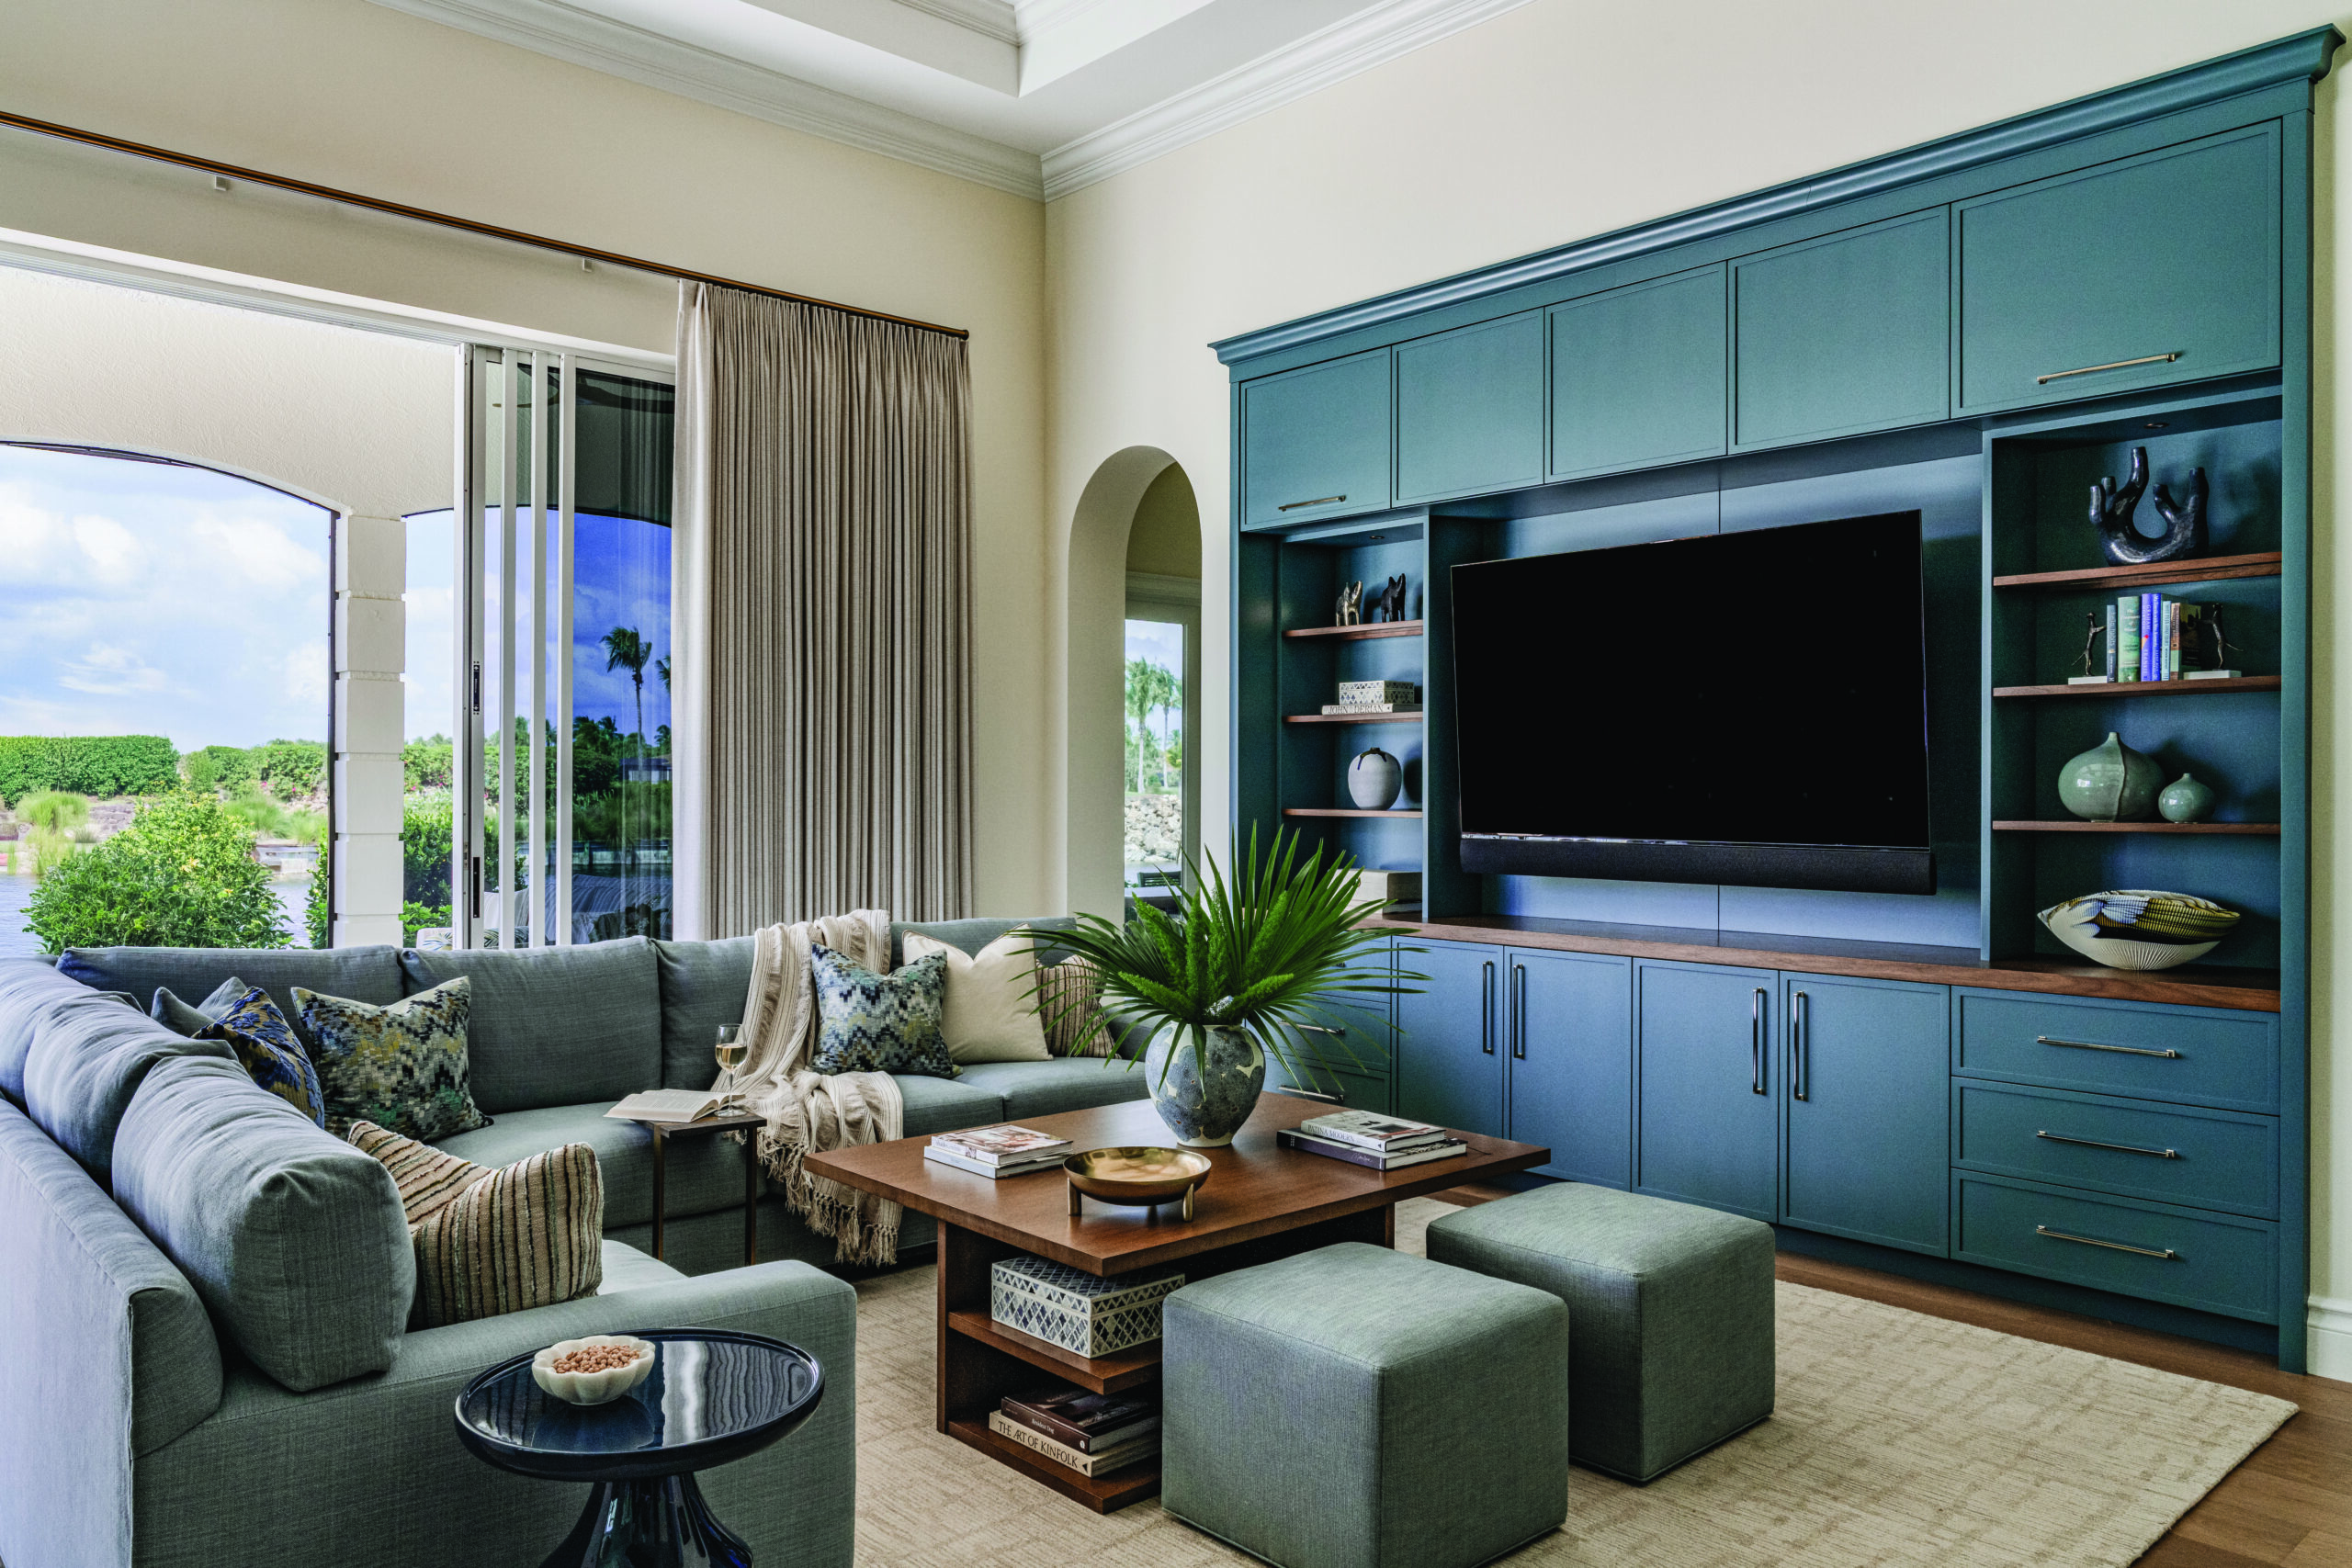
Much of what makes the home successful is layered deep within the design. Before fabrics, finishes, or furnishings were added, the architecture itself was reconsidered, edited, rebalanced,and often rewritten. “We had to strip back some architectural details in order to add others,”Fisher says. The process prioritized proportion and flow, not preservation for its own sake. Columns were removed to open sightlines. Openings were squared off or softened into arches. Ceilings were raised, lowered, or redefined entirely. In the living room, a previously overwhelming volume was brought into scale by stained white oak coffers. This intervention anchors the space without diminishing its openness. Attention to architectural groundworkallowed the interiors to unfold with clarity.
Many of these refinements continued to evolve during construction. As spaces were opened up, on-site adjustments were made in real time to align layout, proportion, and detailing with the emerging architecture. The process remained fluid, guided by both field conditions and a shared vision for the final result.
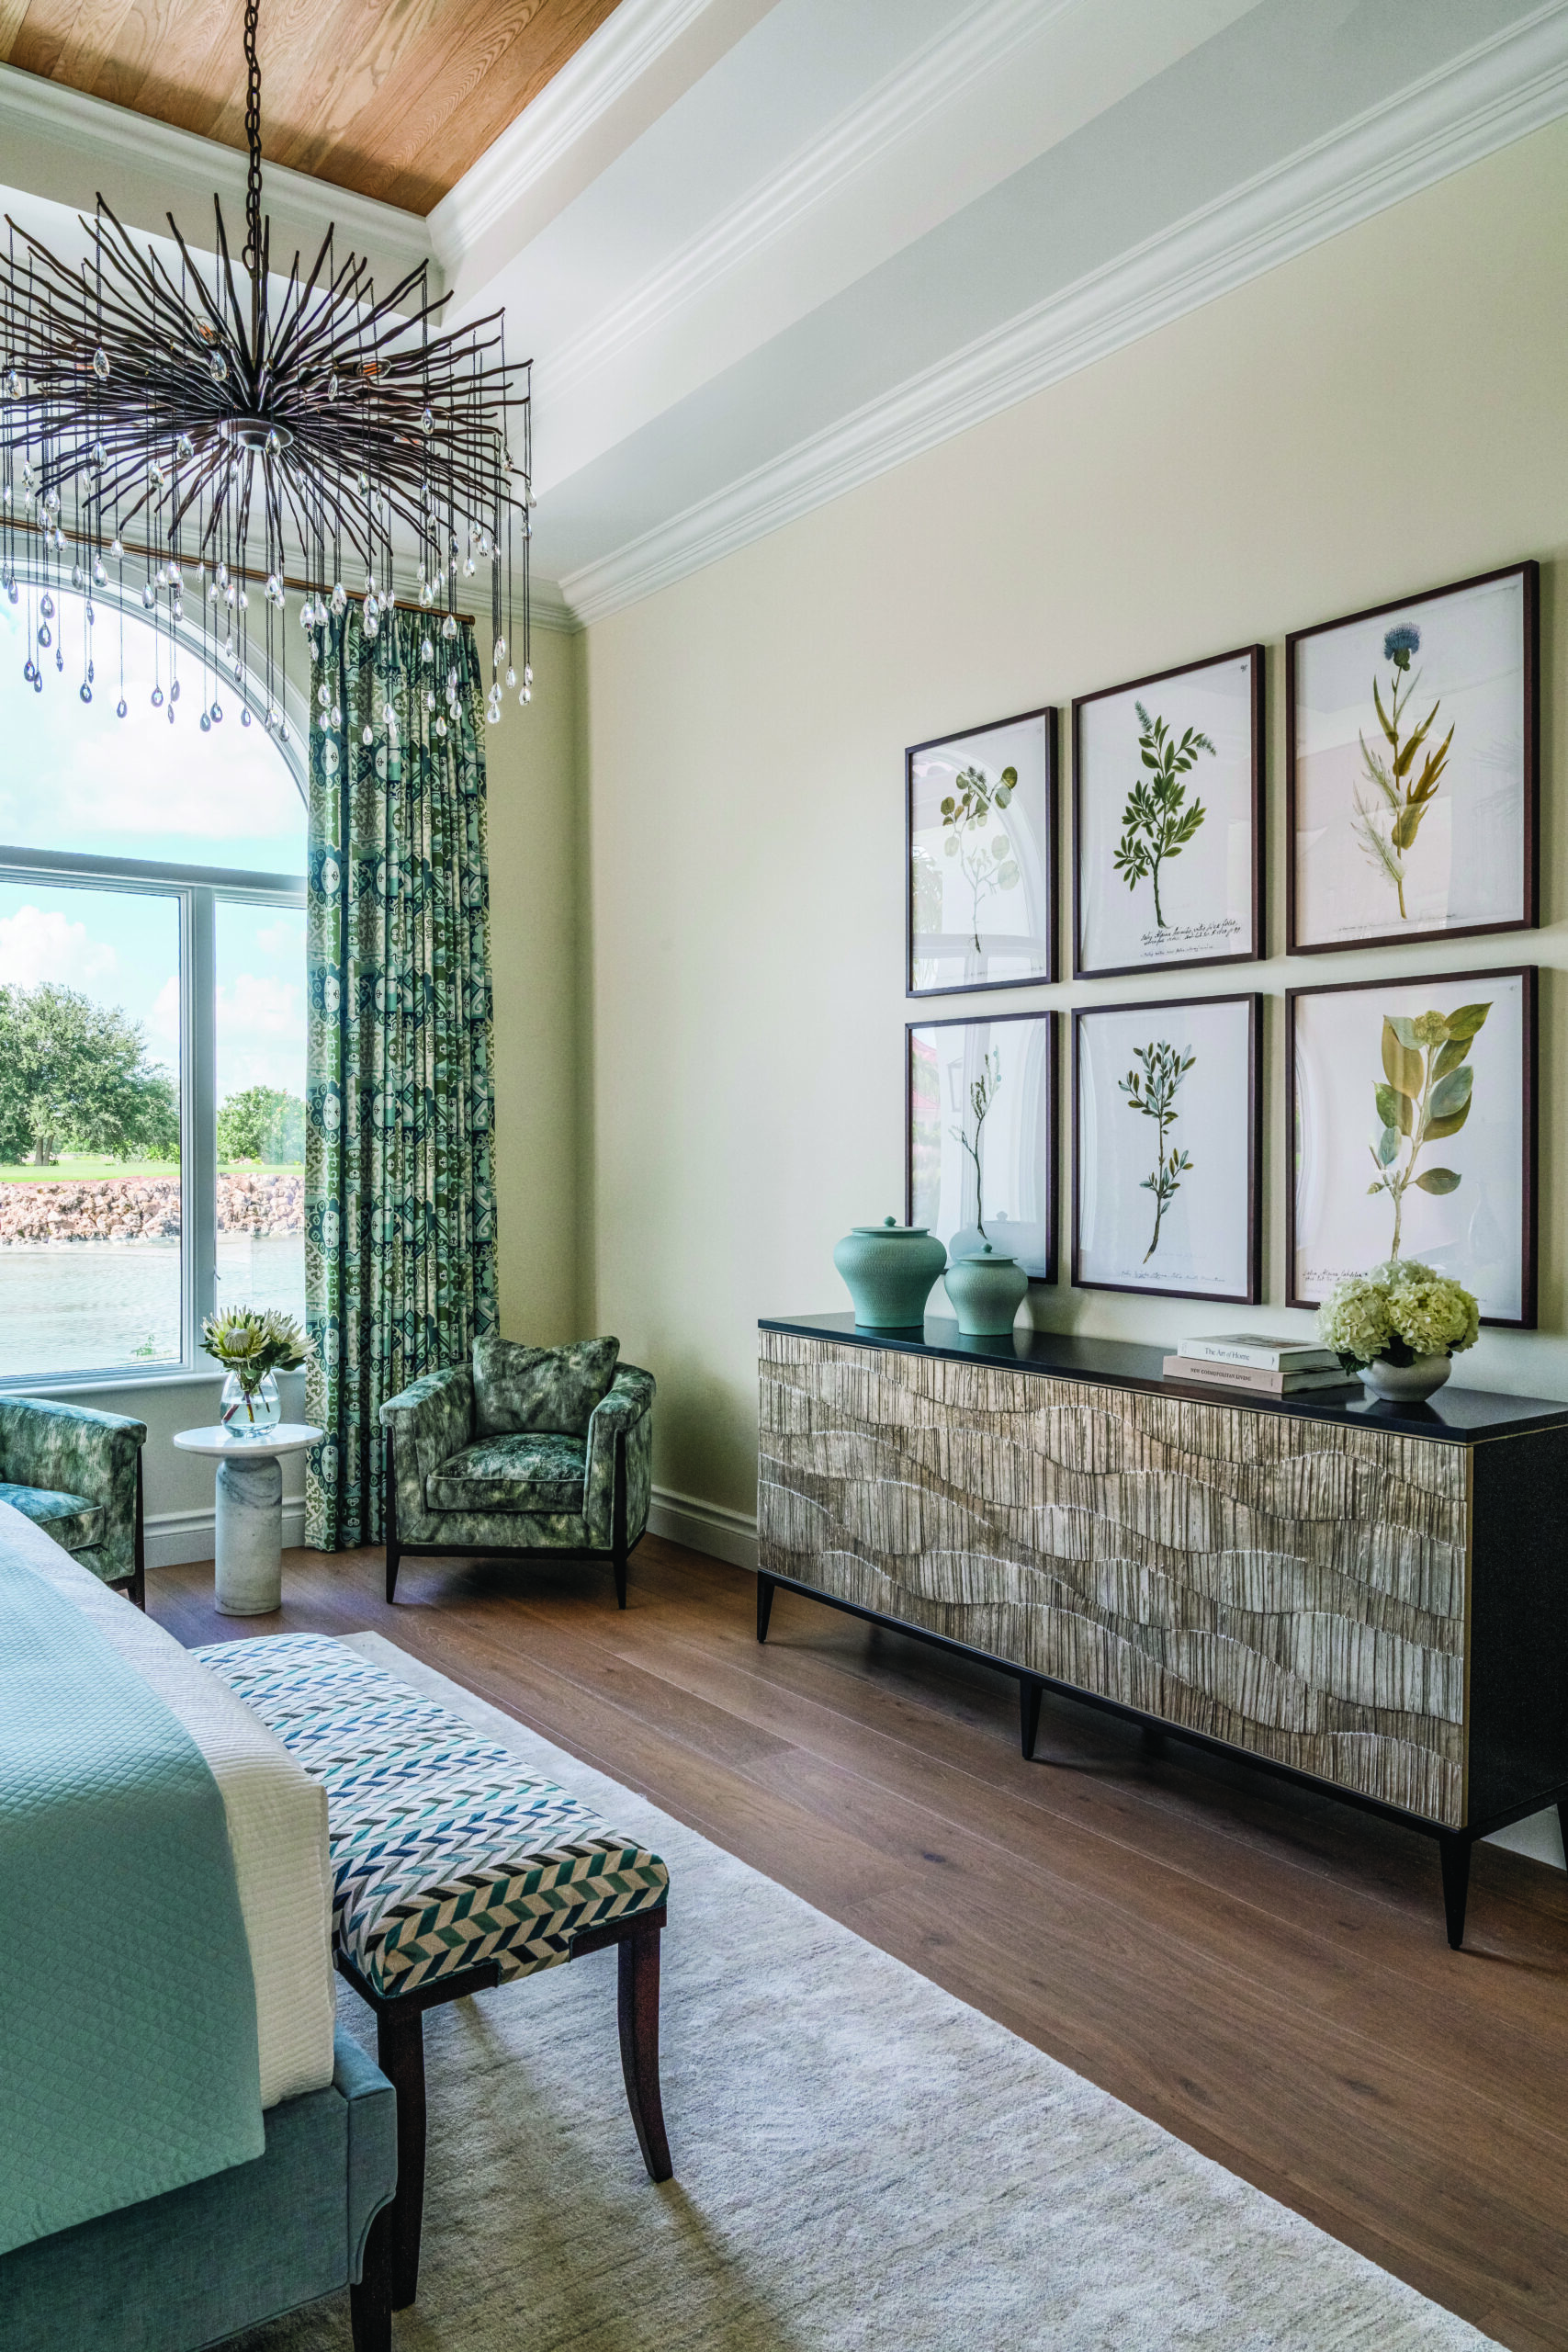
The interiors boast a richness of color, pattern, and texture that never tips into excess; instead, itfeels calibrated. “Without layers of color, pattern, and texture, you have a sterile box,” Fishershares plainly. “When you add color and pattern, you add a client’s personality.” The disciplinelies not in limiting those elements, but in understanding where the threshold lives for each client,“somewhere between sterile box and maximalism,” and designing precisely to that point.
Nowhere is that balance more evident than in the dining room, where a mural, introduced at the very end of the process, transforms the space into an immersive experience. “I thought the room was missing that last detail to tie everything together,” Fisher recalls. “A mural was exactly what the room needed.” Rather than reading as decoration, it settles into the space, softening the room’s edges and unifying the surrounding materials into a single, atmospheric composition.
Throughout the home, continuity is handled with a subtle hand. Color moves from space to space, but its intensity shifts, deepening in areas designed for gathering, softening in rooms intended for retreat. Teal, in particular, emerges as a quiet constant, threading through millwork and upholstery with intention. Fisher speaks of it not as a statement, but as a foundation: “I view teal the same way a fashion designer views the color black… as a staple from which to build off of.”
That sensibility, rooted as much in fashion as in interiors, is perhaps what gives the home its sense of cohesion. Pattern is layered with a practiced eye, balancing scale and color in a way that feels collected rather than composed for effect. It is confident but never forced. Equally considered is the way the home responds to how it is lived in.
The clients, whose lives have been shaped by travel and time spent abroad, approached the process with openness, an attribute the designer credits as essential to the project’s success. “Travelers make some of the best clients,” he notes, pointing to their willingness to embrace ideas that may not have been part of their original vision.The clients’ priorities were clear: a home that reflects who they are, but one that remainswelcoming and unprecious, capable of holding a full house of family without ever feeling overcrowded, yet equally comfortable when occupied by just two. “They wanted enough space so when they’re in their full house, they don’t feel on top of one another, yet also feel somewhat cozy if it’s just the two of them,” he explains. It is a delicate balance, but one that plays out seamlessly across the plan.